Property 3D
Property 3D is our visualisation pipeline, licensed as software rather than sold by the unit. A floor plan goes in as PDF or DXF; a web-ready 3D model, an AR file a buyer opens on a phone without installing anything, and a set of print-ready images come out.
Furnished presentation plans come from the same source: textured floors, furniture and shadows, several layout variants per unit with identical architecture, print-ready.
Geometry is derived from the drawing you supply, and the run report names every assumption the drawing left open. The output is a marketing visualisation. It is not an architectural or engineering document, carries no professional certification, and is not a source for contractual areas or dimensions.
In: PDF or DXF. Out: glTF and AR files plus a PNG set. We configure the pipeline for your unit catalogue and run the first batch with your team.
Three floor plans, turned into models you can rotate
Fictional Dubai units built to exercise our own pipeline: a plan goes in, a validated glTF model comes out. Rotate each one below, next to the plan it came from.
All three properties are fictional, built to test this pipeline end to end. They are not a real listing, a real address, or a commissioned project — they exist to show what the process produces. Models of this kind are marketing visualisations rather than architectural or engineering documents, and dimensions shown are not a source for contractual areas.
Pavilion Al Sufouh
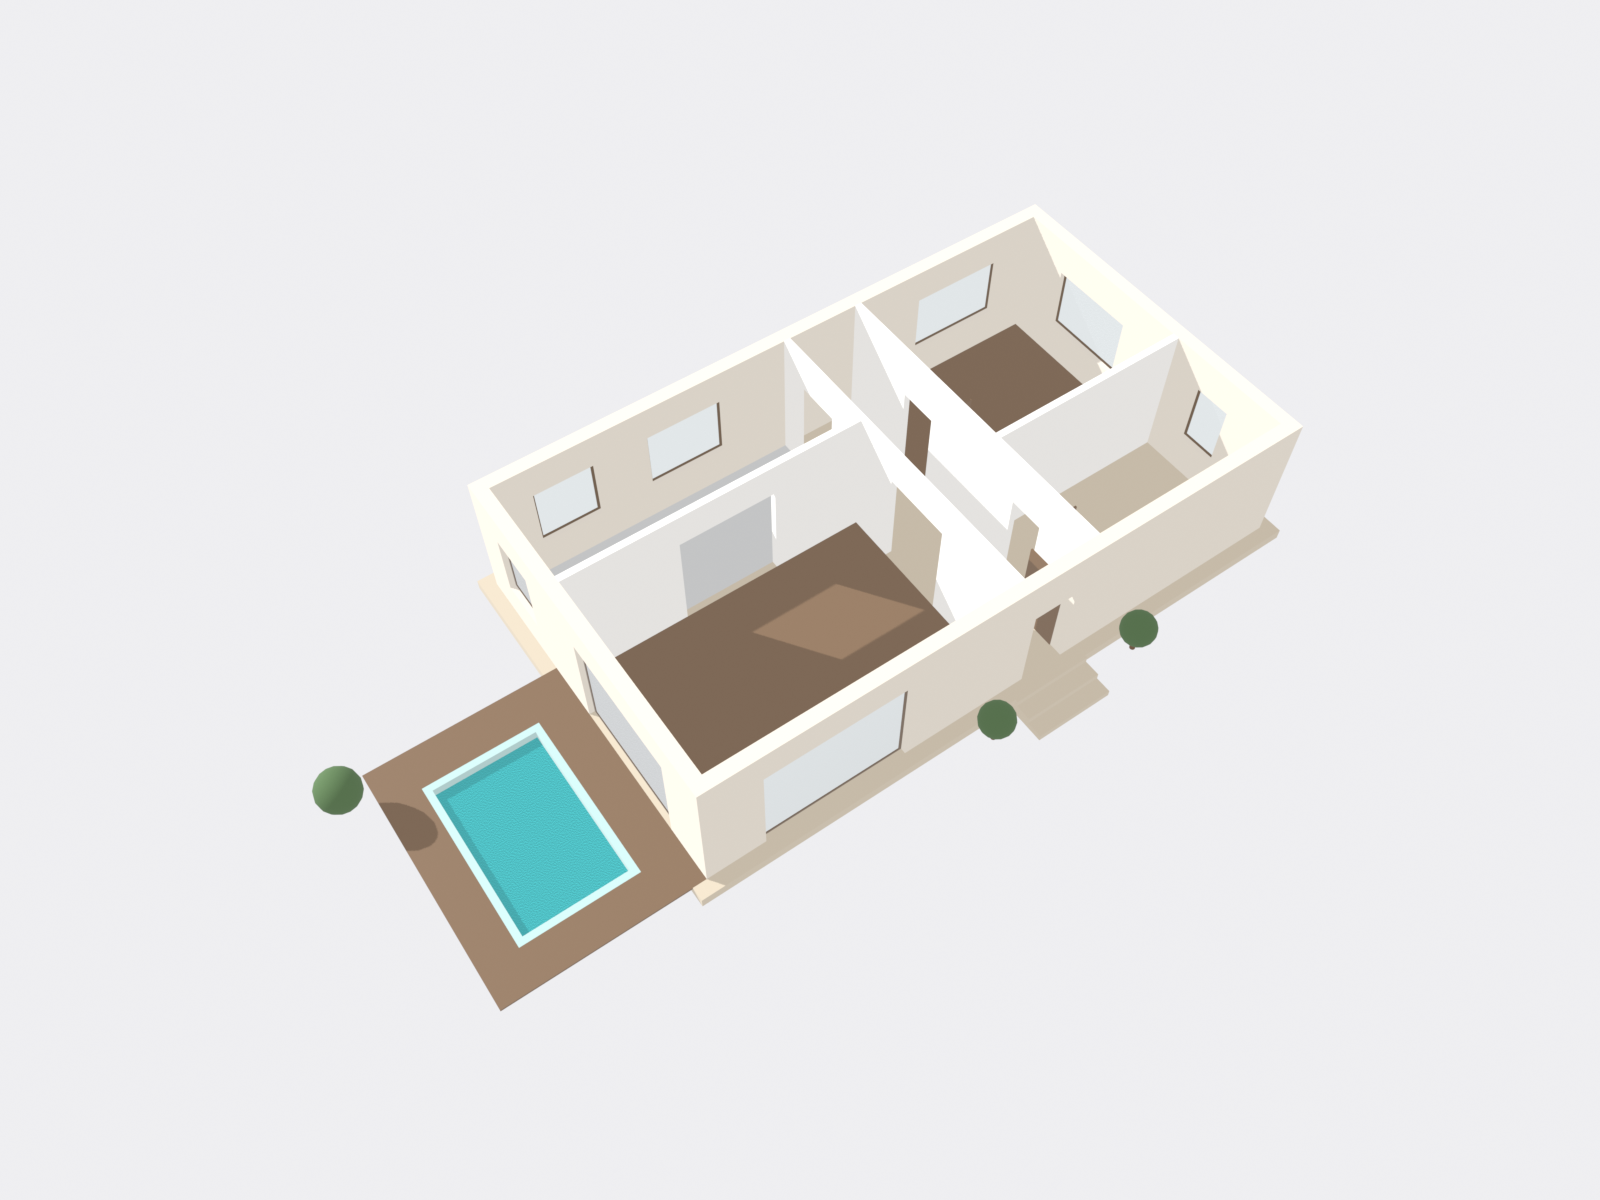
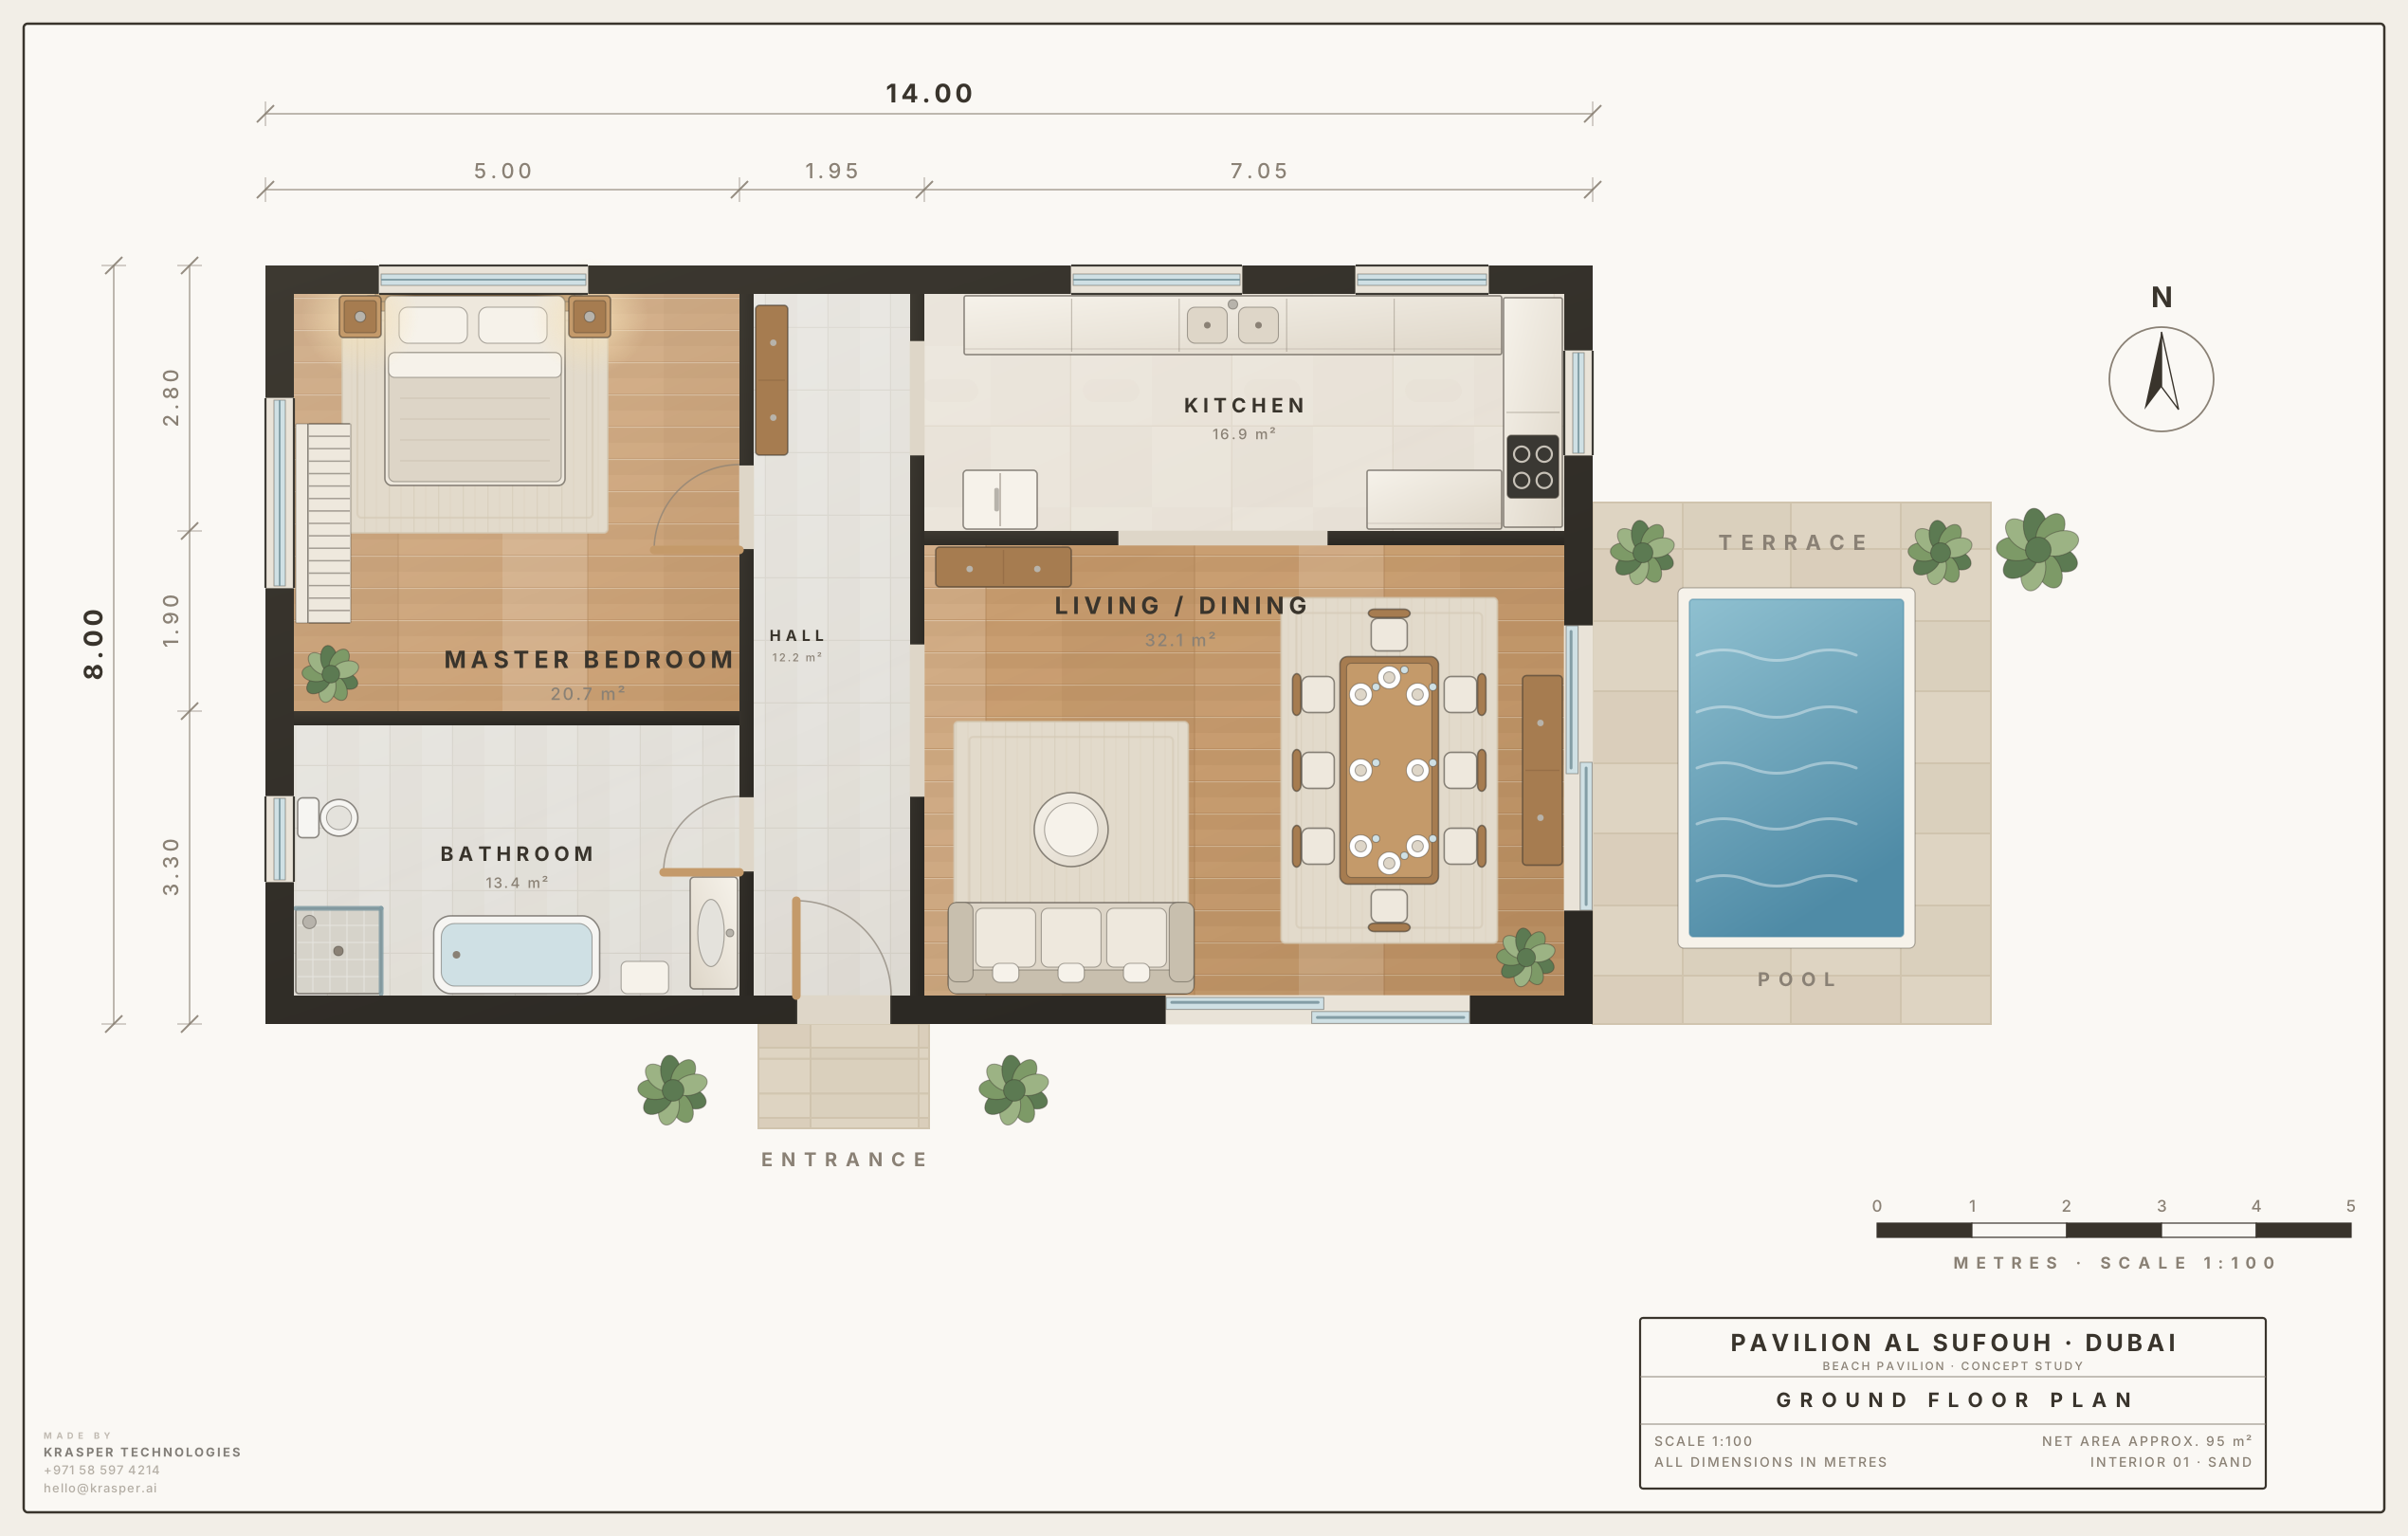
112 m² gross across five rooms on a 14 × 8 m footprint: bedroom, bathroom, hall, kitchen and an open living/dining room facing the pool. Exterior walls modelled at 30 cm, interior partitions at 15 cm, ceiling height 3.20 m. 2,064 triangles, validated with zero glTF errors or warnings.
Unternehmensinfrastruktur abzusichern?
Vereinbaren Sie ein technisches Briefing. Kein Sales-Pitch, nur Architekten und Ihr Team.
Villa Al Barari
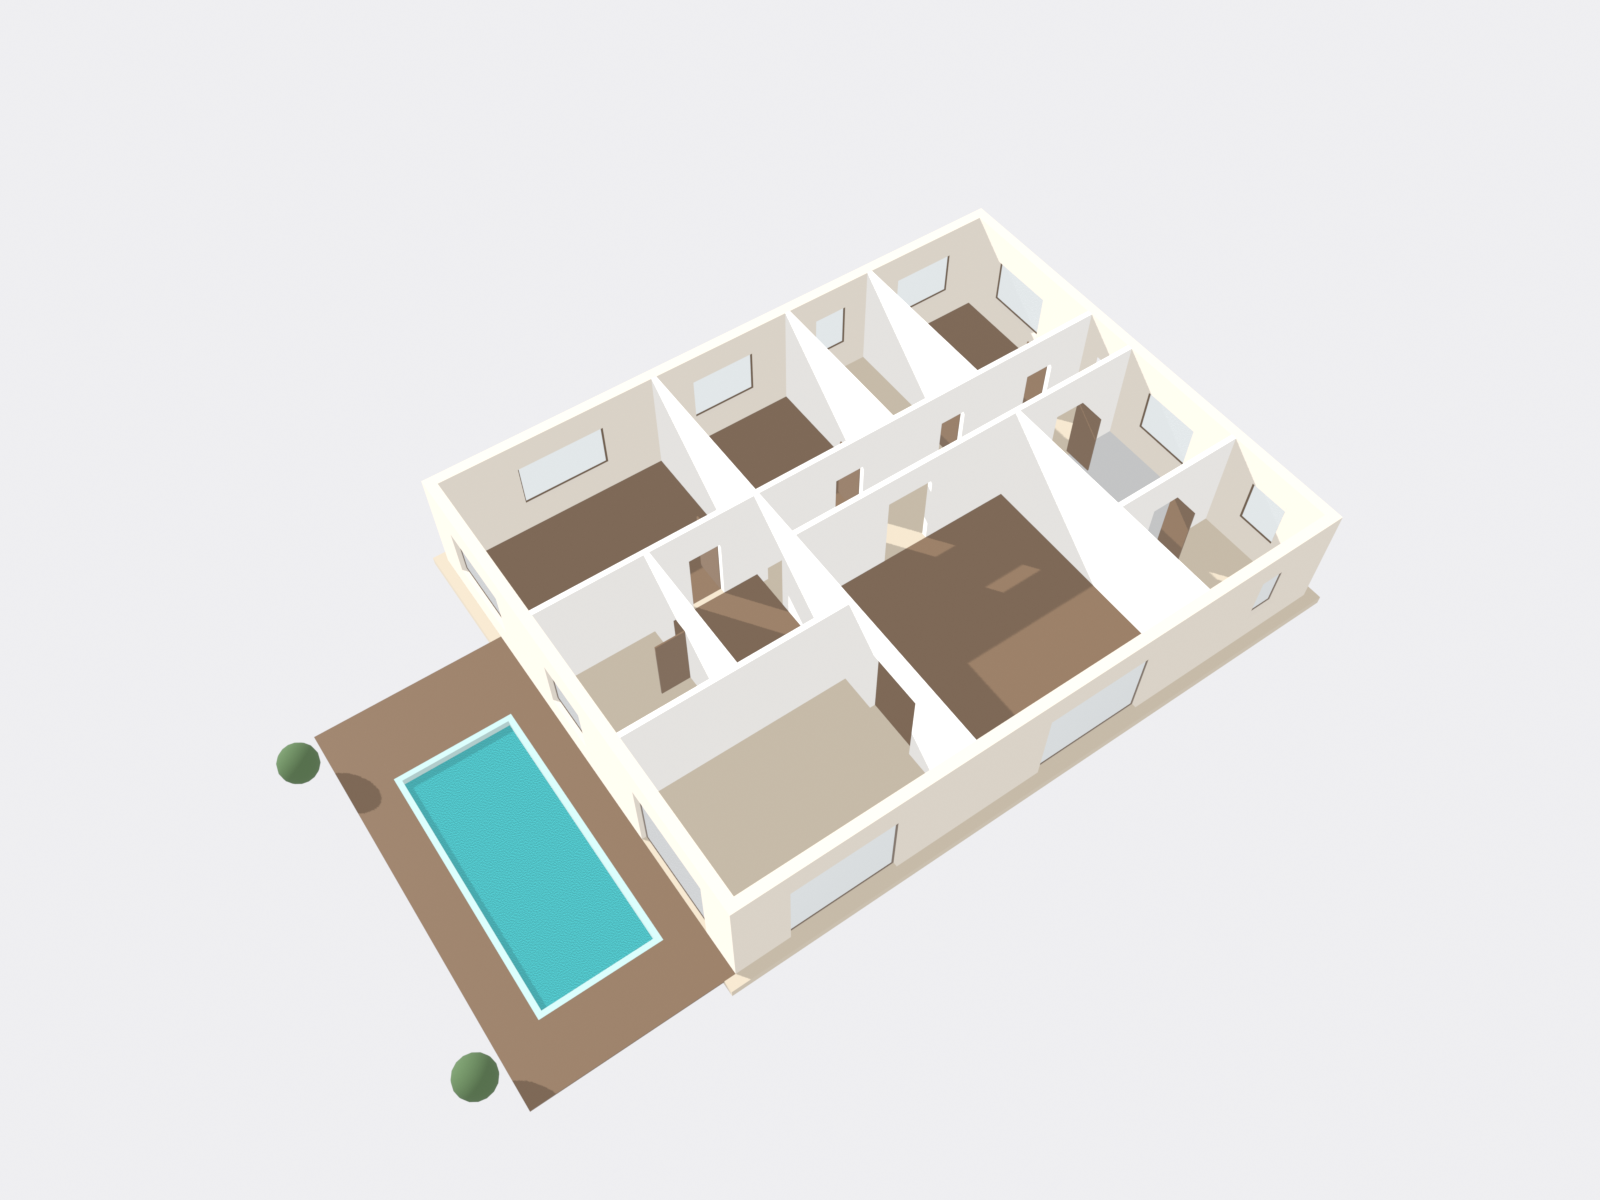
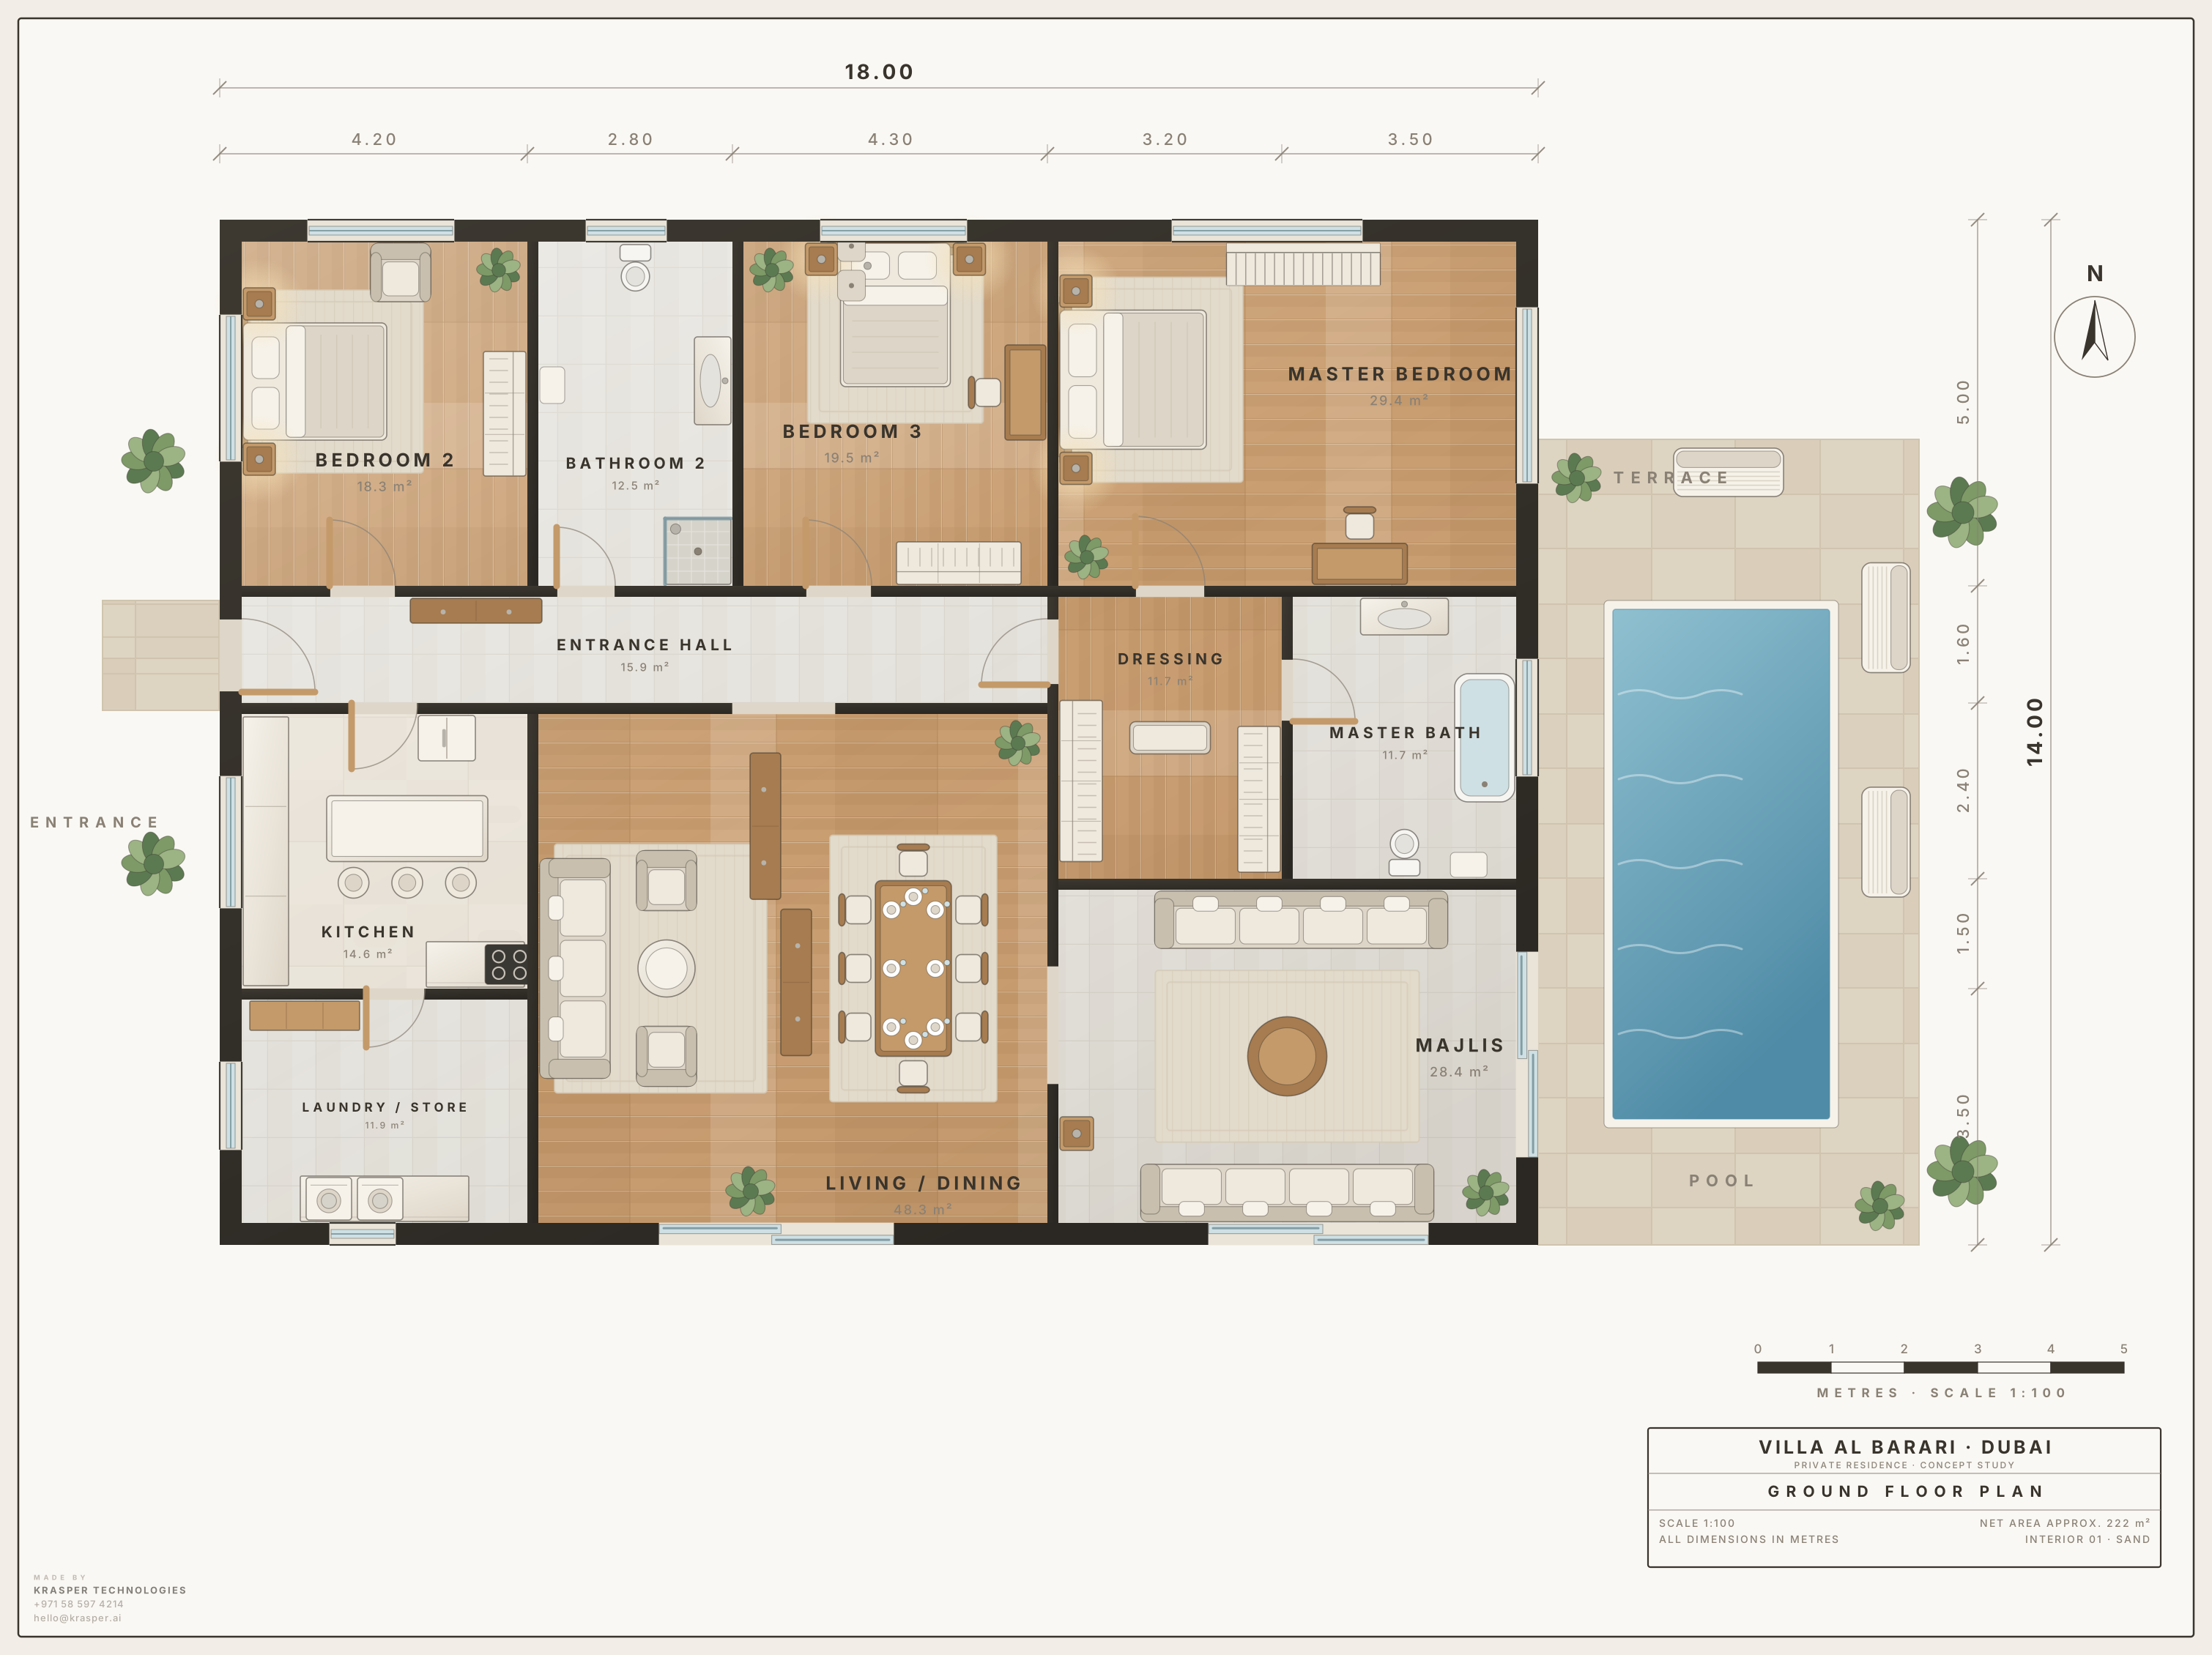
252 m² gross across eleven rooms on an 18 × 14 m footprint: three bedrooms, an entrance hall, kitchen, laundry, a 48 m² living/dining room and a majlis. Exterior walls modelled at 30 cm, interior partitions at 15 cm, ceiling height 3.30 m. 3,164 triangles, validated with zero glTF errors or warnings.
Penthouse Al Marsa
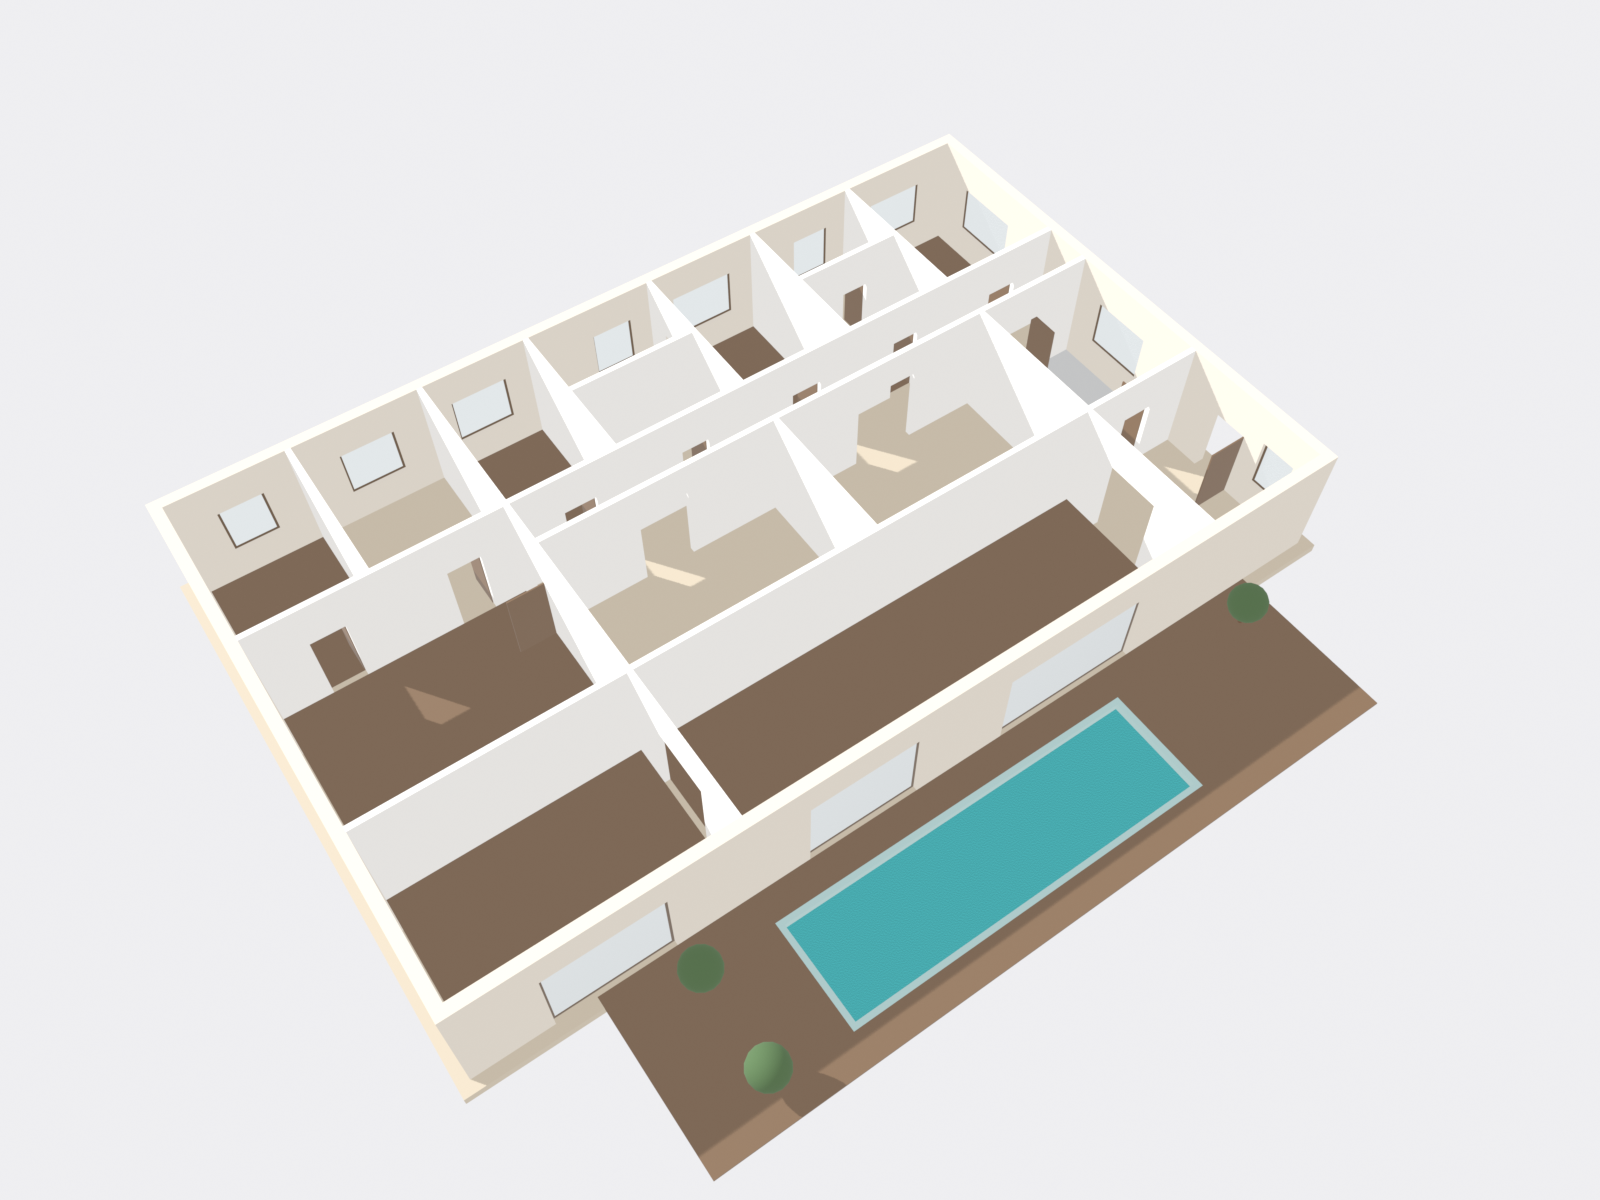
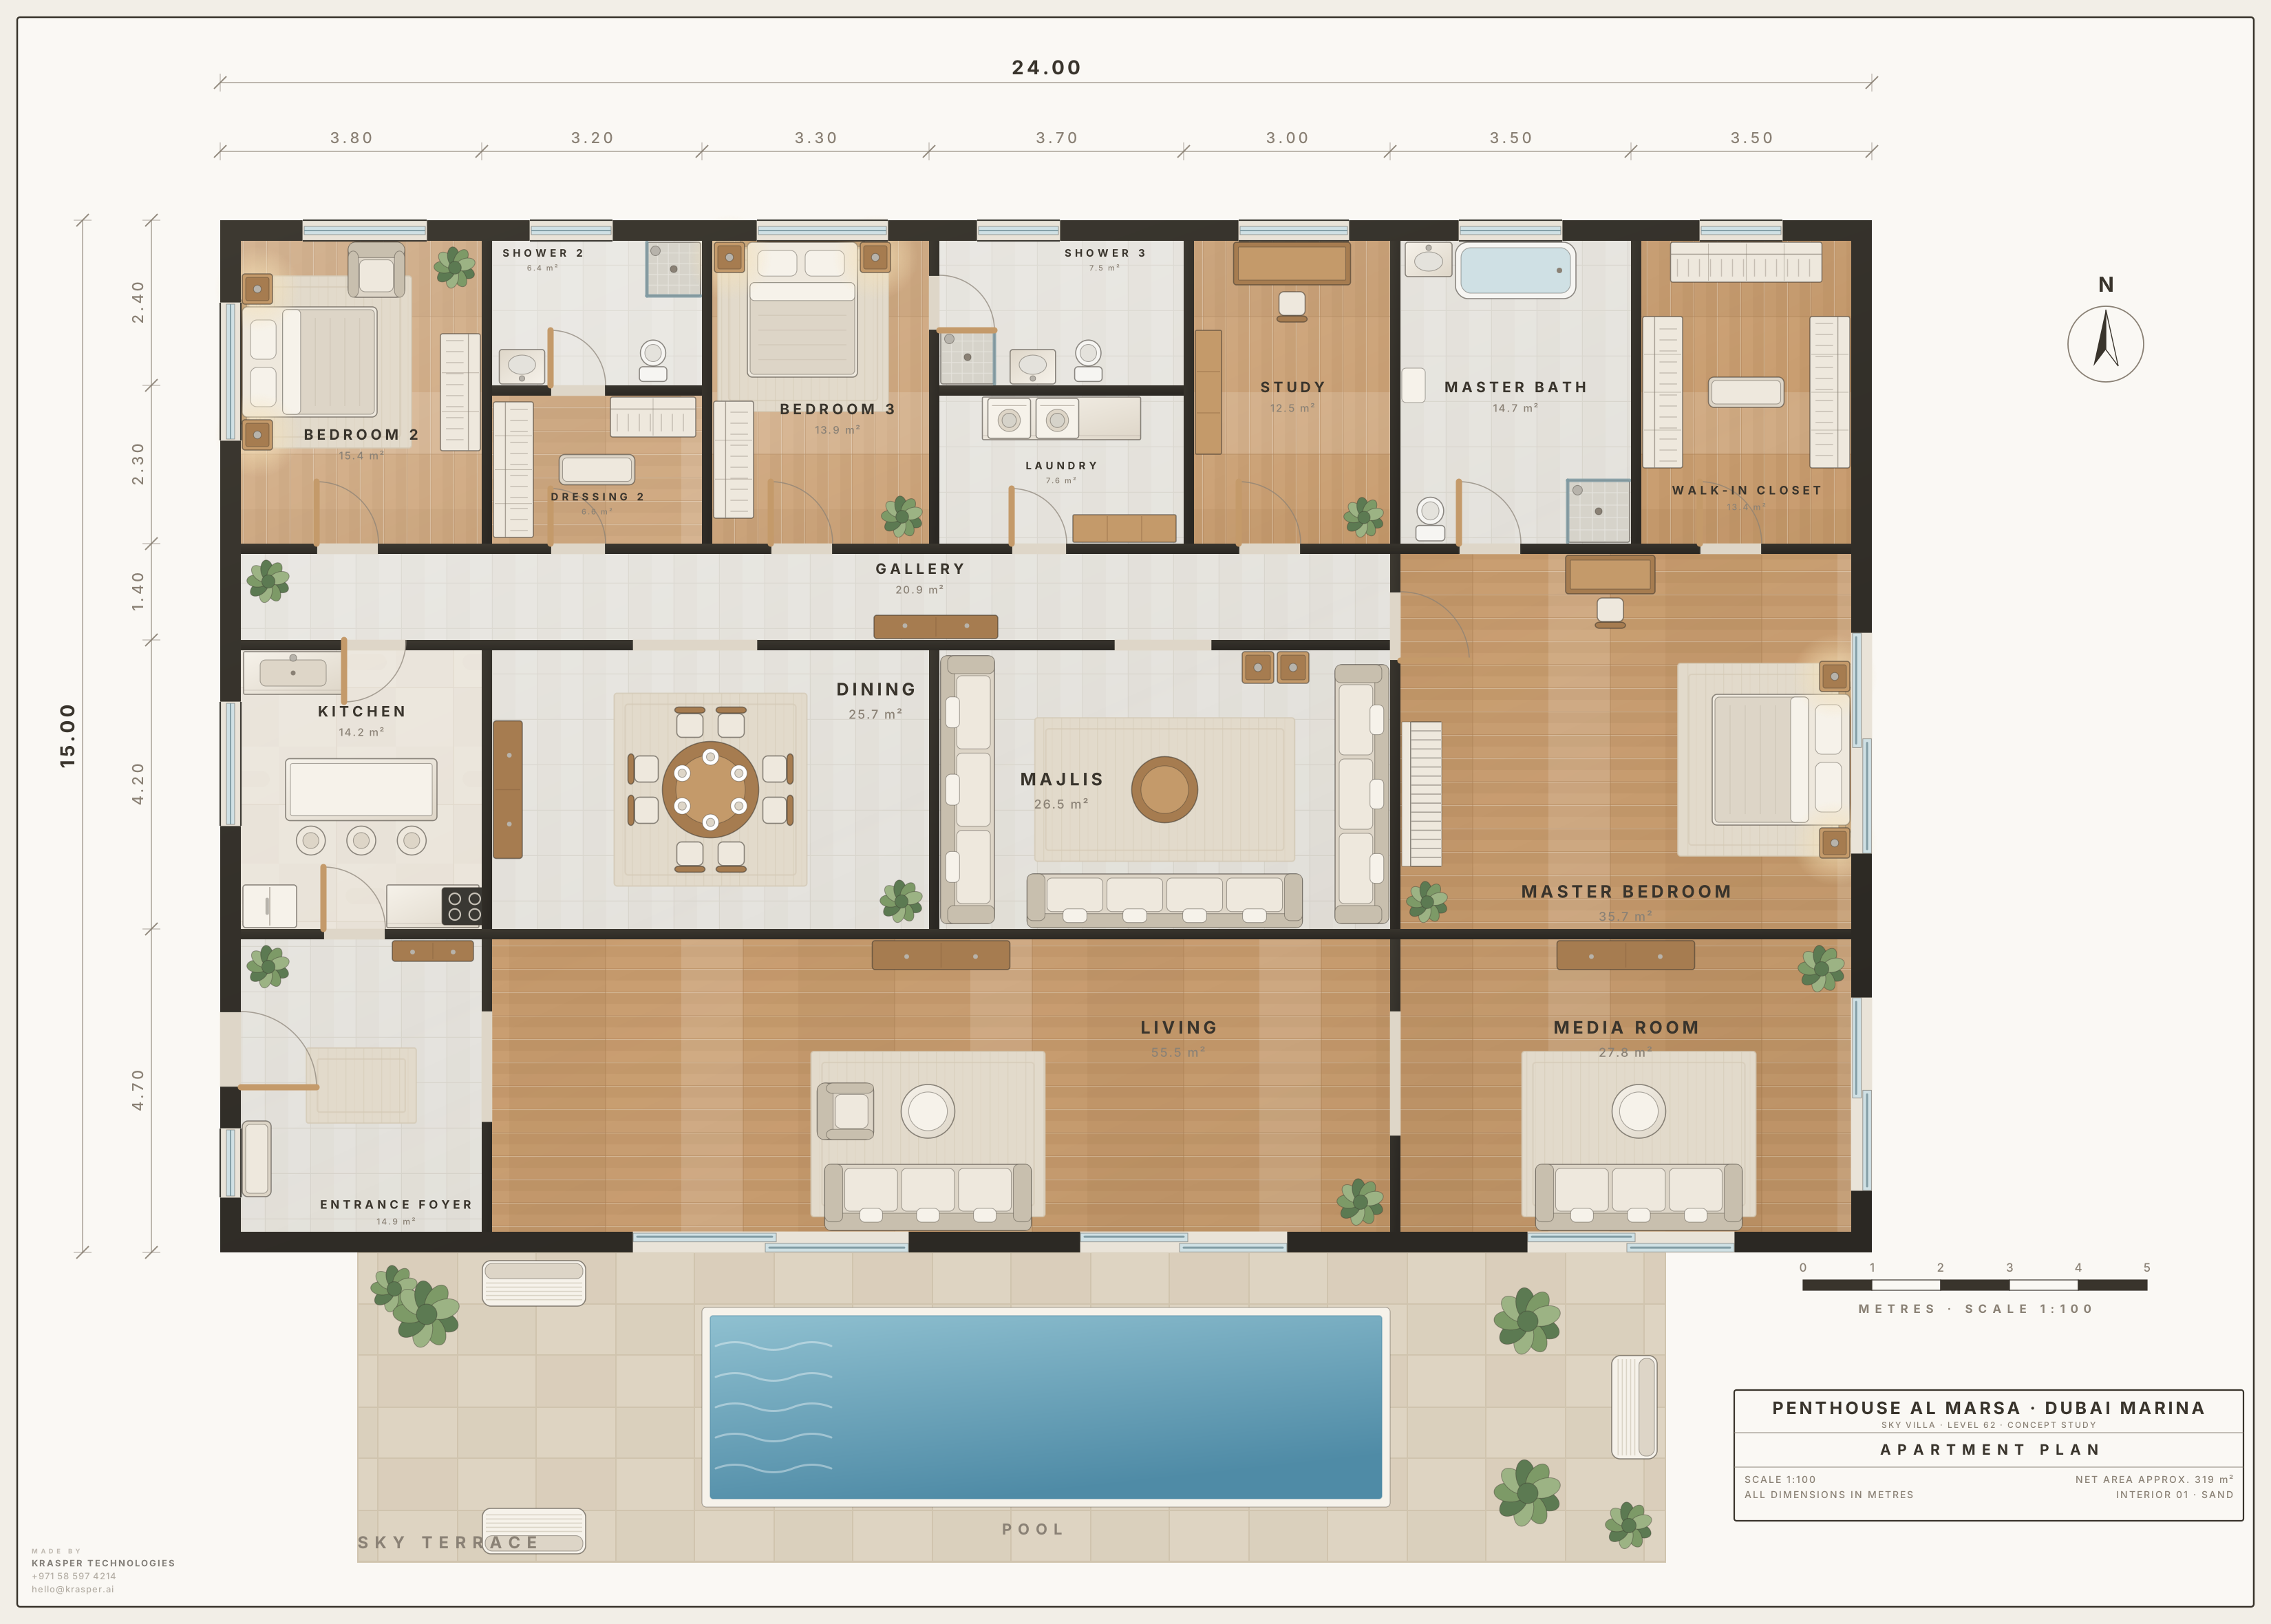
360 m² gross across seventeen rooms on a 24 × 15 m footprint, plus a 19 × 4.5 m sky terrace with its own pool. Column-free glazed perimeter, exterior walls modelled at 30 cm, ceiling height 3.40 m. 3,250 triangles, validated with zero glTF errors or warnings.
Each model ships as a web-ready glTF today. An AR file for iPhone is the next delivery from the same pipeline, so a buyer will be able to place the model in the room with them, not only rotate it on screen.